
Price Reduction - Primary on Main
Address
494 Katherine Drive, Jefferson, GA
Price
$ 664,558
Property Attributes
- MLS#10759364
- TypeSingle Family
- Listing Status Active
- CountyJackson
- CityJefferson
- NeighborhoodStorey Meadows
- Zip30549
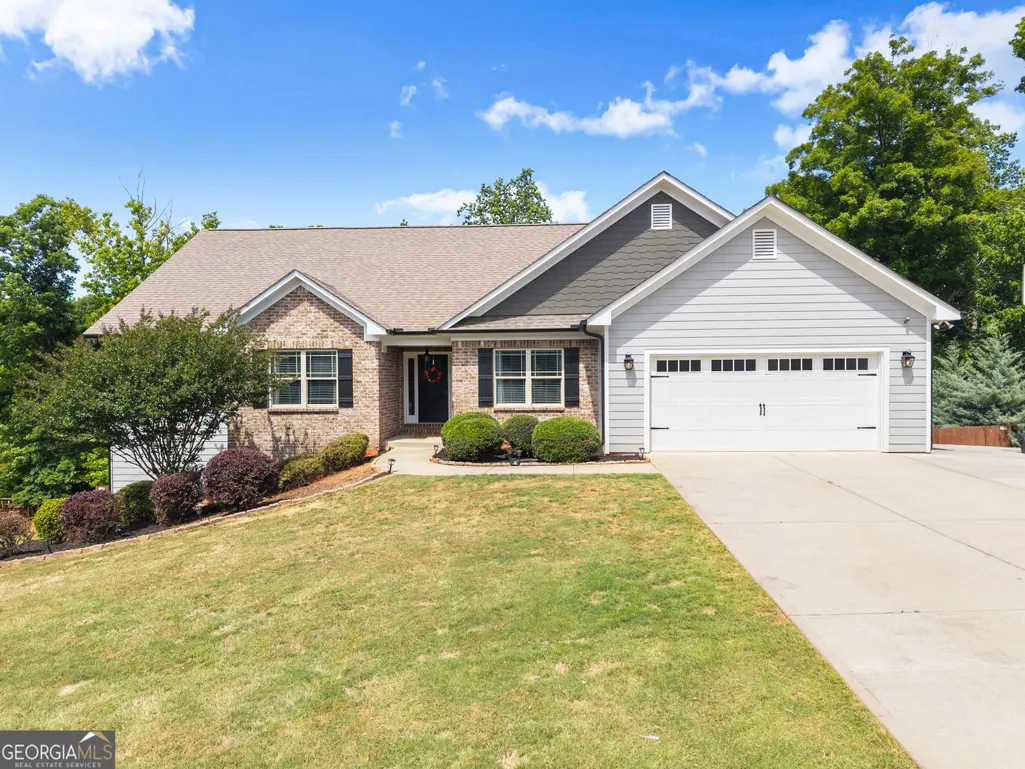
- StyleBrick Front, Craftsman, Ranch, Traditional
- Year Built2017
- Taxes$ 4935
- Price$ 664,558
- Bedrooms5
- Full Bathrooms4
- Half Bathrooms0
- Sqr Footage4446
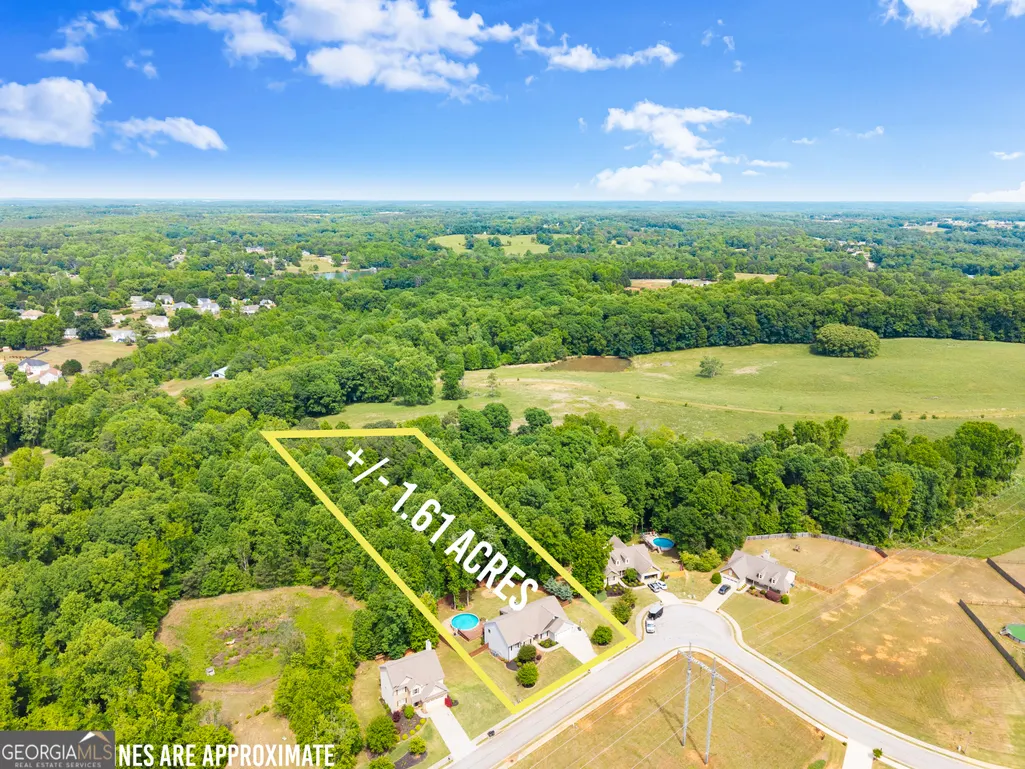
- Lot Size1.61 Acres
Data Source:
Georgia MLS (GAMLS)
Property Description
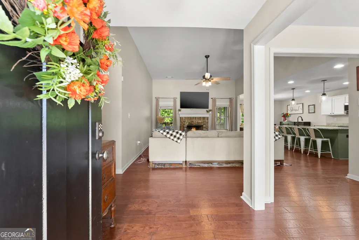
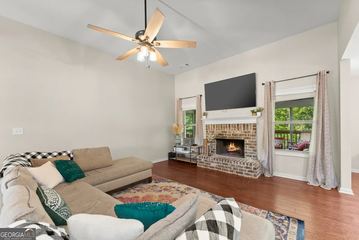
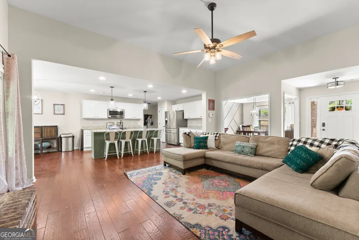
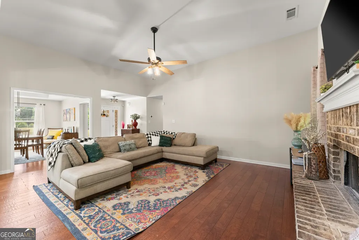
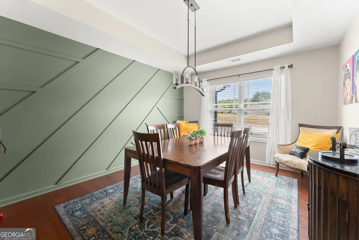
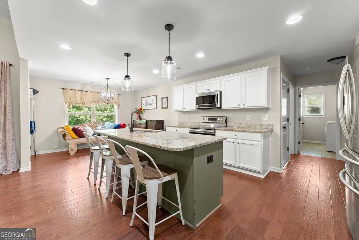
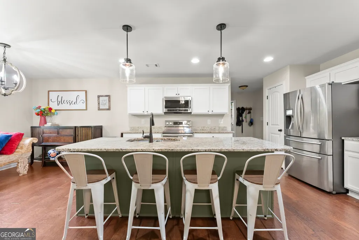
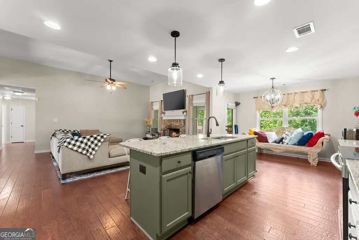
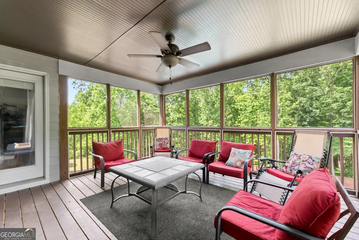
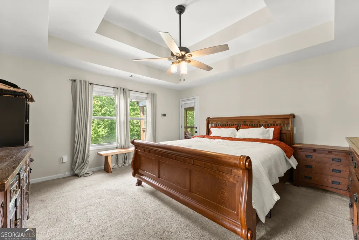
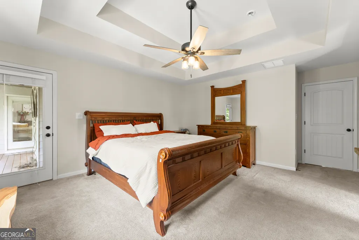
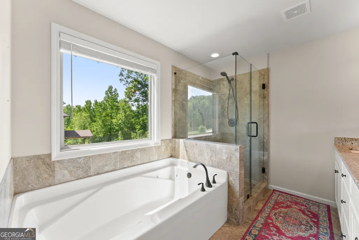
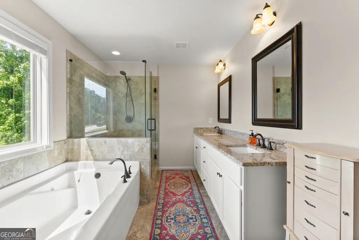
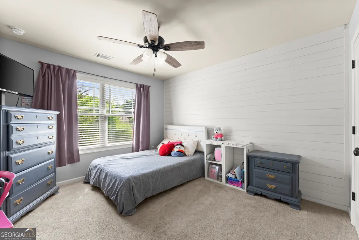
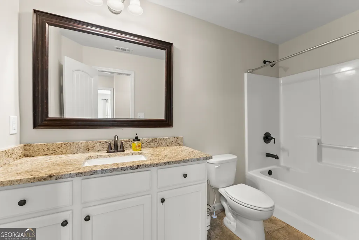
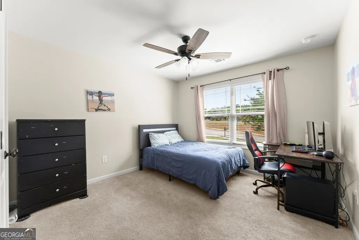
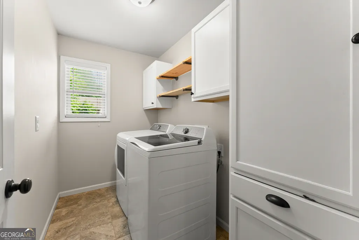
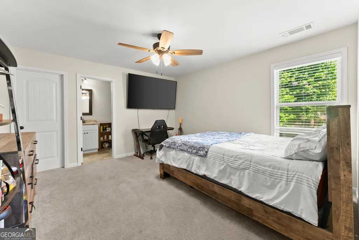
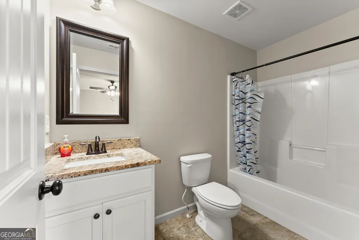
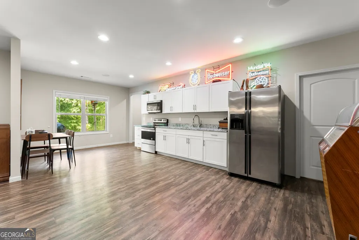
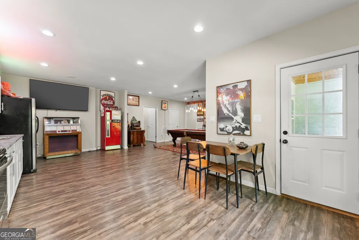
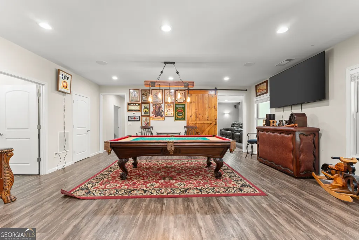
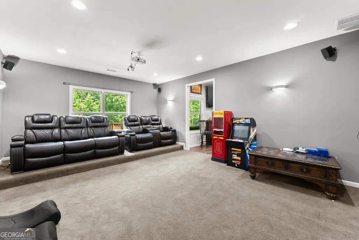
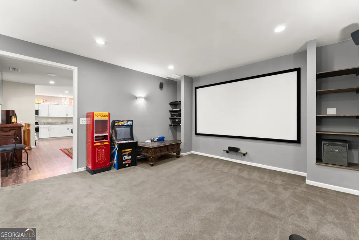
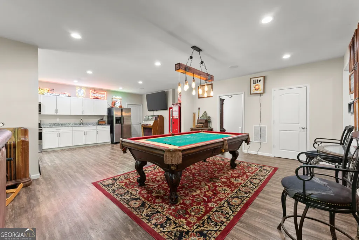
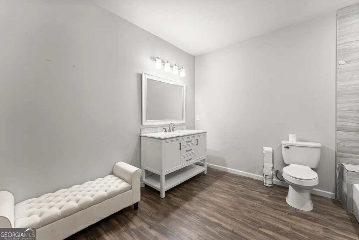
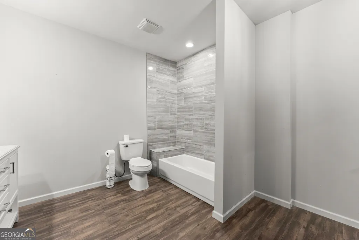
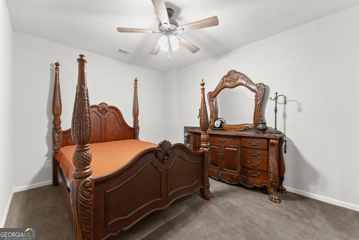
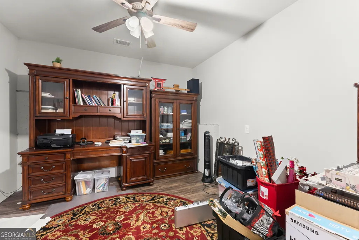
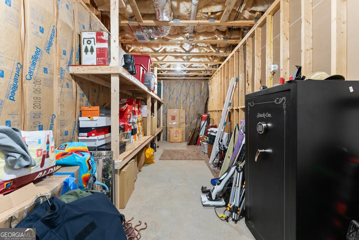
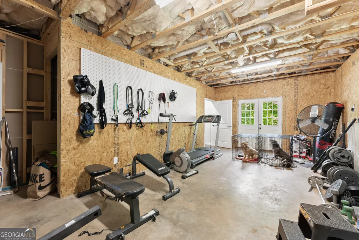
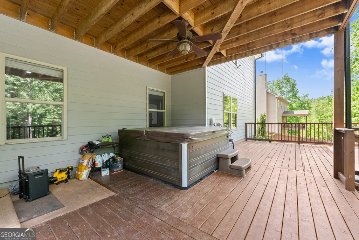
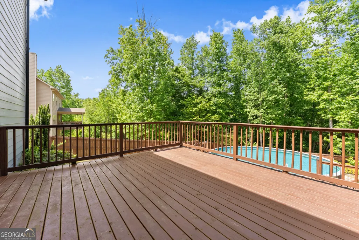
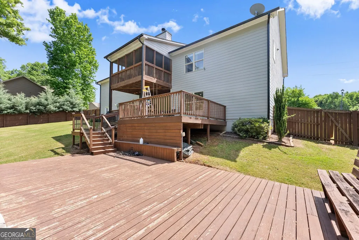
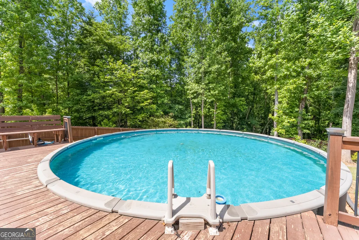
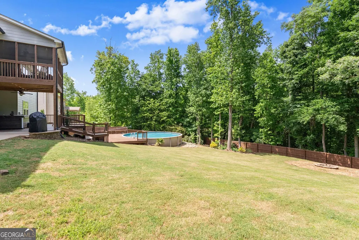
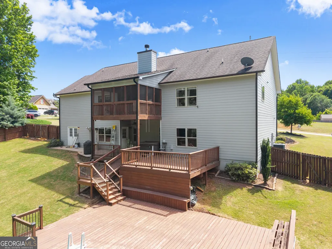
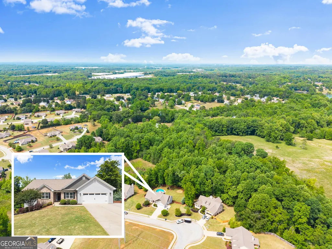
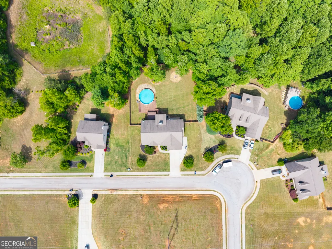
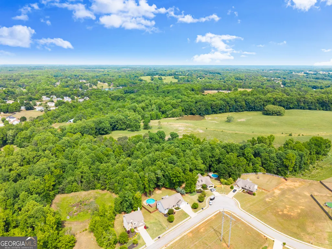
Welcome to this stunning ranch-style home in the highly sought-after Jefferson City School District. This meticulously maintained property offers the perfect blend of space, functionality, and upscale finishes. Step inside on the main floor to an open-concept floor plan featuring hardwood floors, tray ceilings, and a spacious family room with a cozy fireplace. The kitchen is designed for both everyday living and entertaining, complete with a large island, granite countertops, breakfast area, and walk-in pantry-all overlooking the main living space. The main level features four bedrooms, with two primary suits. With the main primary bath includes a double vanity and generous walk-in closet, while secondary bedrooms provide ample space and storage. Downstairs, the fully finished basement/terrace level expands your living space with a second full kitchen, family room, game room, theater area, additional two bedrooms and full bath, perfect for an in-law suite, entertaining, or potential rental setup. Basement also includes two ample sized storage areas. Enjoy outdoor living at its best with a screened-in porch overlooking a private, fenced backyard, complete with lush landscaping, multiple sitting areas, and an above-ground pool-ideal for relaxing or hosting gatherings. Additional highlights include a 2-car garage, dedicated laundry room, abundant storage, and a quiet setting within the desirable Storey Meadows community with sidewalks and streetlights. This home truly has it all! Space, privacy, and versatility, all just minutes from downtown Jefferson, shopping, and dining. Schedule your showing today!
| Elementary School | Middle School | High School |
|---|---|---|
| Jefferson Elementary School | Jefferson Middle School | Jefferson High School |
| Price History | |
|---|---|
| 5/7/2026 | Listed $699,900 |
| 6/18/2026 | 2$684,900 |
| 7/12/2026 | 1$678,051 |
| 8/6/2026 | 1$671,270 |
| 9/3/2026 | 1$664,558 |
General Features
| Sewer | Septic Tank |
|---|---|
| Heating | Electric,Heat Pump |
| Cooling | Central Air,Heat Pump |
| Utilities | Cable Available |
| Roof | Composition |
| Appliances | None |
| HOA Fee | 250 |
| Association Fee Includes | Other |
| Patio/Porch Features | Screened |
| Architectural Style | Brick Front,Craftsman,Ranch,Traditional |
| Pool Features | Above Ground |
| Security Features | Smoke Detector(s) |
| Construction Materials | Concrete |
| Year Built | 2017 |
| Electric | 220 Volts |
| Levels | One |
| Property Subtype | Single Family Residence |
| Tax Year | 2024 |
| Community Features | Sidewalks,Street Lights |
| County | Jackson |
| New Construction | false |
| Property Type | Residential |
| HOA | true |
| Attached Garage | true |
| Subdivision Name | Storey Meadows |
| Garage Y/N | true |
| Full Baths | 4 |
| Status | Active |
| Directions | I-85 North to Exit 137/Hwy 129, LEFT onto Storey Ln, RIGHT on Storey Porter Rd, LEFT onto Katherine Dr home is on the right. |
| High School | Jefferson |
| City | Jefferson |
| Body of Water | None |
| Lot Size Units | Acres |
| Lot Size Square Feet | 70131.6 |
| Carport Y/N | false |
| Elementary School | Jefferson |
| Property Attached Y/N | false |
| Land Lease Y/N | false |
| Tax Annual Amount | 4935.98 |
| Home Warranty Y/N | false |
| Middle/Junior High School | Jefferson |
| Property Condition | Resale |
| Structure Type | House |
| Building Area Units | Square Feet |
| Living Area Units | Square Feet |
| Standard Status | Active |
Interior Features
| Interior Amenities | Tray Ceiling(s),Walk-In Closet(s),Master On Main Level,Split Bedroom Plan |
|---|---|
| Basement | Bath Finished,Daylight,Finished,Full |
| Flooring | Hardwood,Carpet |
| Total Fireplaces | 1 |
| Fireplace Features | Family Room,Factory Built |
| Common Walls | No Common Walls |
| Air Conditioning Y/N | true |
| Heating Y/N | true |
| Window Features | Double Pane Windows |
| Fireplace Y/N | true |
| Above Grade Finished Area | 2223 |
| Laundry Features | Mud Room |
| Total Bedrooms | 5 |
| Below Grade Finished Area | 2223 |
| Main Level Bedrooms | 4 |
| Main Level Bathrooms | 3 |
| Below Grade Finished Area Unit Type | Square Feet |
| LivingAreaSource | Owner |
| Above Grade Finished Area Unit Type | Square Feet |
| Kitchen Features | Breakfast Area,Breakfast Bar,Kitchen Island,Pantry |
| Total Baths | 4 |
| Dining Room Features | Seats 12+ |
Exterior Features
| Exterior Amenities | Other |
|---|---|
| Vegetation | Wooded |
| Fencing | Fenced,Privacy |
| Parking Features | Garage,Attached,Parking Pad,Garage Door Opener |
| Lot Features | Cul-De-Sac,Level,Private |
| Water Source | Public |
| Total Parking | 2 |
| Lot Size Area | 1.61 |
| Building Area Total | 4446 |
| Lot Size Acres | 1.61 |
| Lot Size Source | Public Records |
Amenities
- Foreclosure
- Views
- Short Sale
- New Construction
- Adult 55+
- Lease To Own
- No HOA Fees
- Furnished
- Primary On Main
- Air Conditioning
- Seller Finance
- Green
- Fixer Upper
- Horse
- Golf
- Fireplace
- Deck
- Garage
- Basement
- Pool
Property vs Single Family Average in 30549
Price
Taxes
Year Built
 ©2026 Georgia Multiple Listing Service All information deemed reliable but not guaranteed. All properties are subject to prior sale, change or withdrawal. Neither listing broker(s) or information provider(s) shall be responsible for any typographical errors, misinformation, misprints and shall be held totally harmless. Listing(s) information is provided for consumer's personal, non-commercial use and may not be used for any purpose other than to identify prospective properties consumers may
