




Address
418 Beachwood Drive, Cornelia, GA
Price
$ 750,000
Property Attributes
- MLS#10831458
- TypeSingle Family
- Listing Status Active
- CountyHabersham
- CityCornelia
- NeighborhoodWoodmont Subdivision
- Zip30531
- StyleTraditional
- Year Built2025
- Taxes$ 1054
- Price$ 750,000
- Bedrooms4
- Full Bathrooms4
- Half Bathrooms1
- Sqr Footage5180
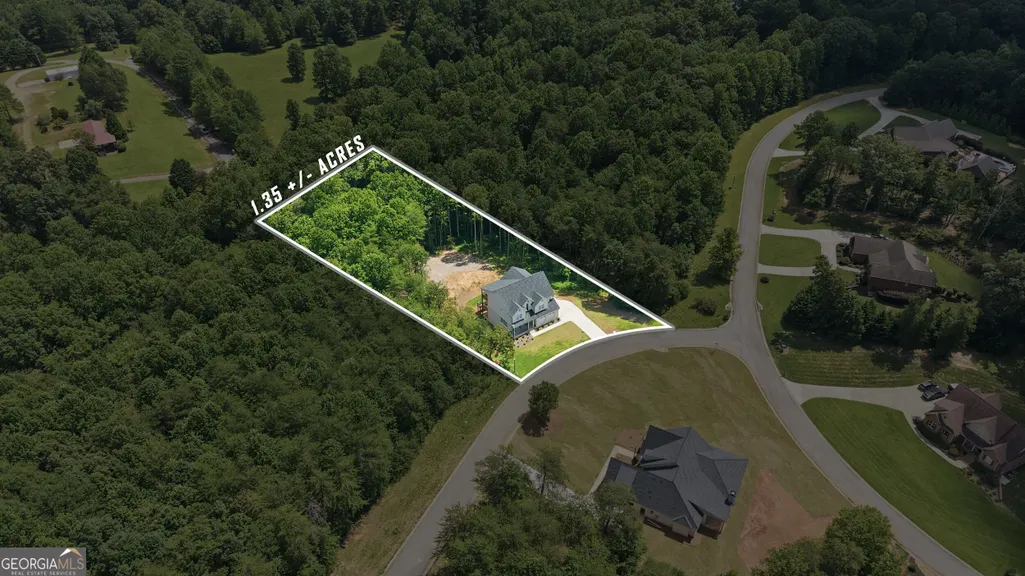
- Lot Size1.35 Acres
Data Source:
Georgia MLS (GAMLS)
Property Description
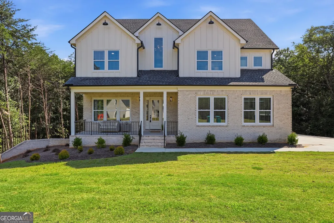
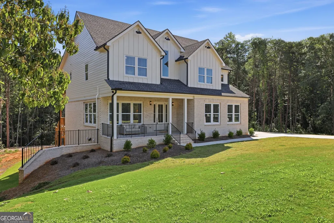
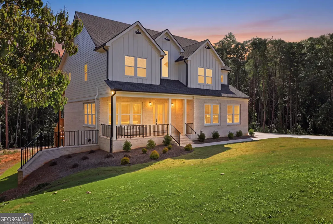
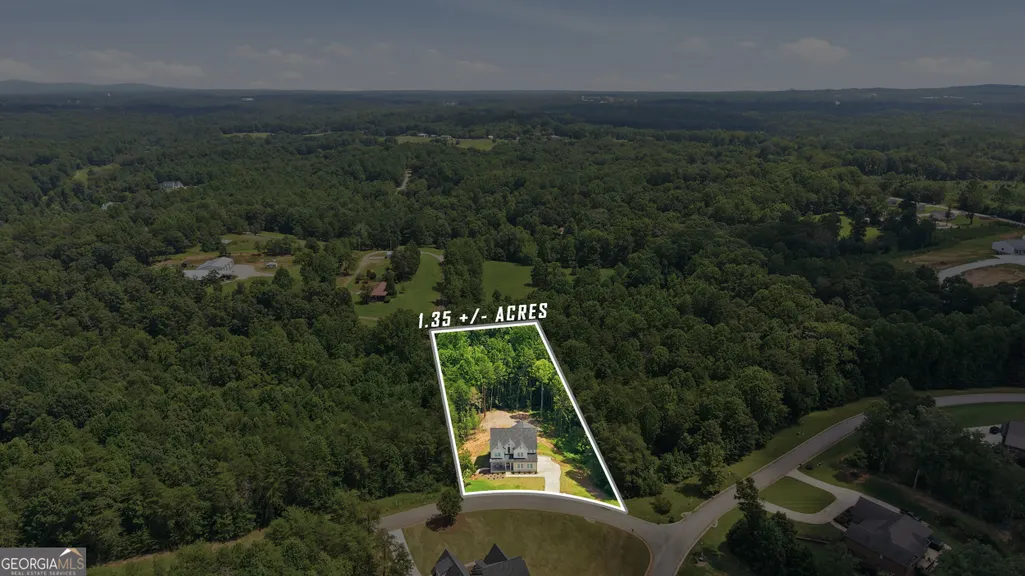
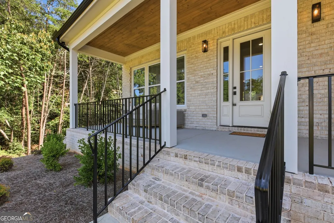
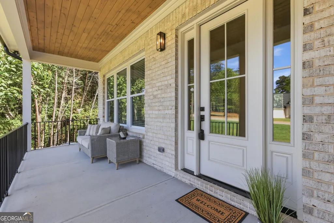
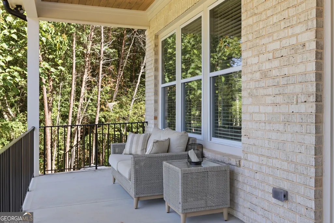
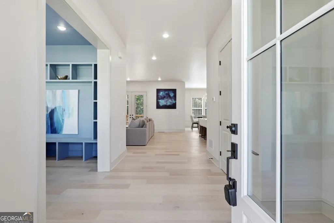
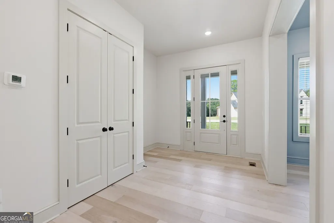
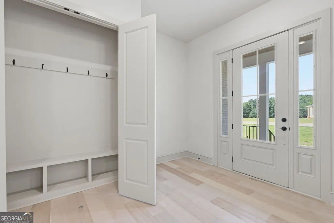
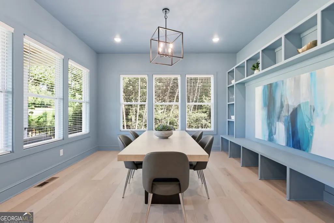
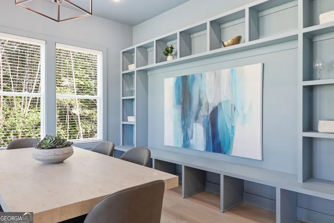
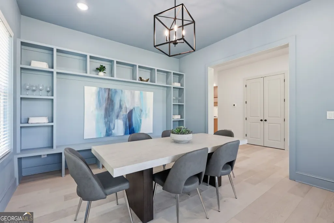
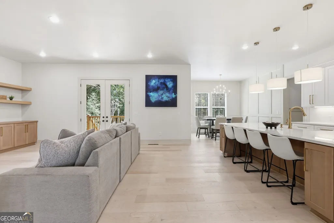
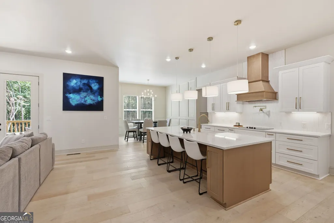
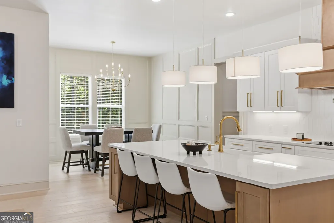
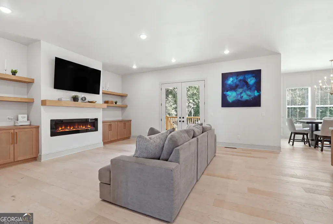
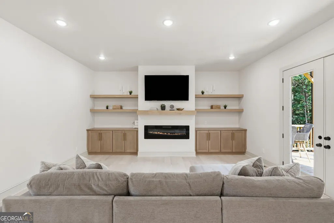
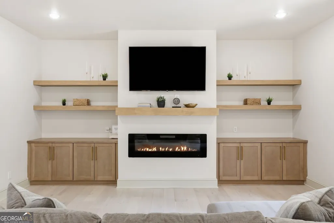
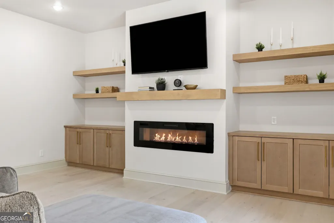
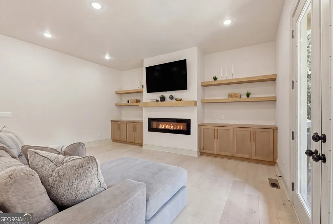
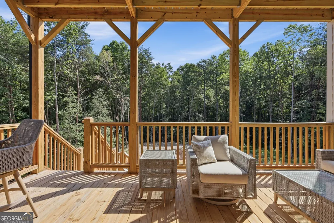
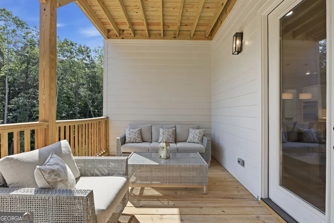
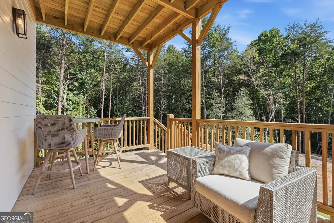
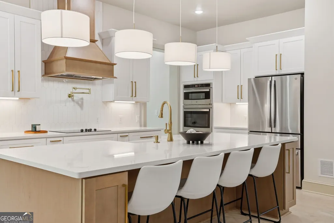
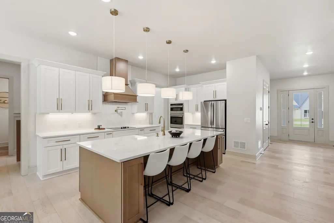
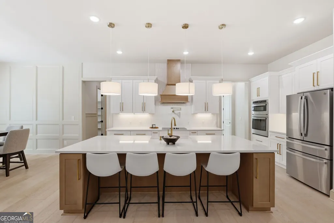
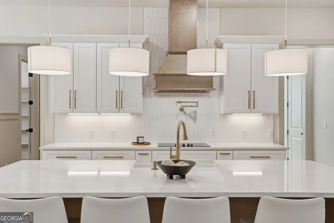
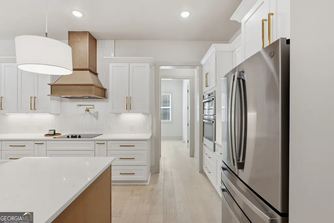
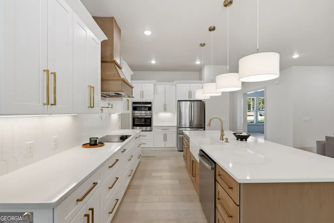
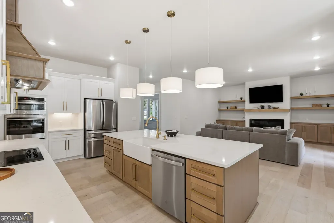
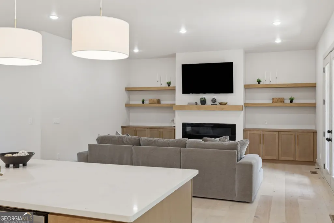
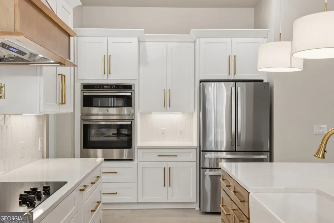
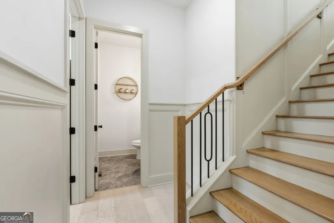
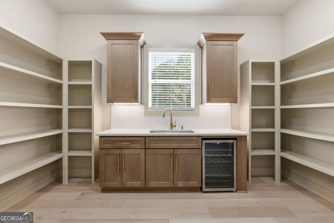
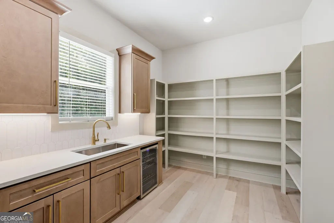
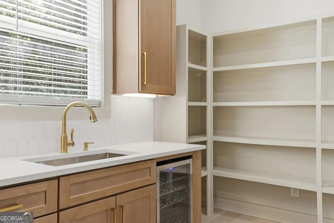
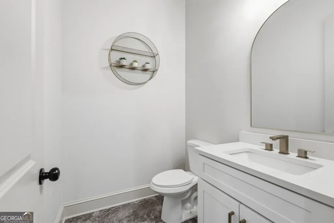
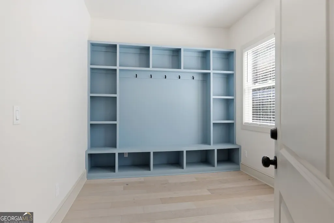
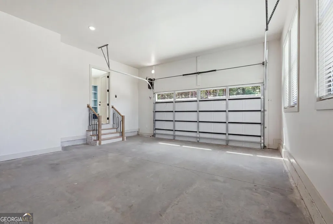
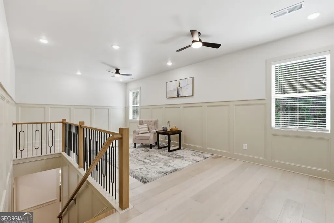
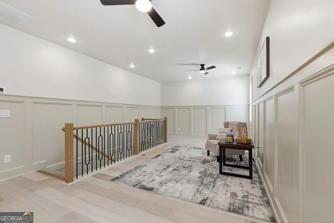
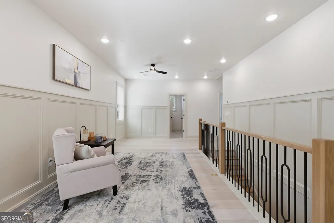
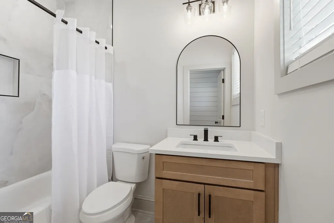
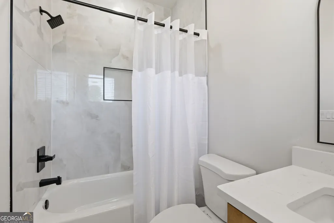
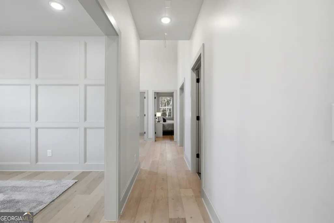
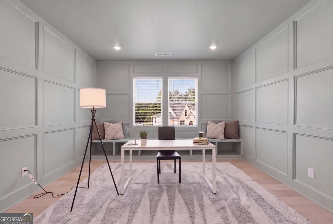
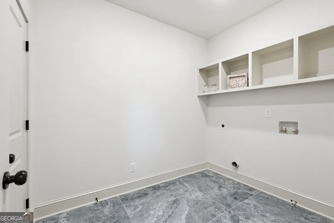
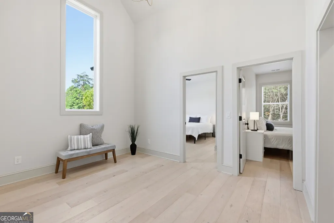
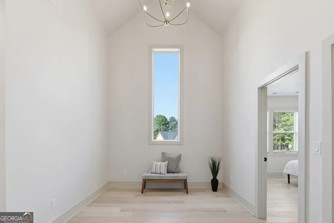
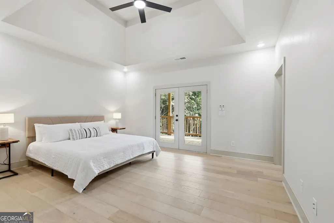
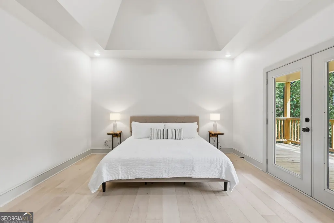
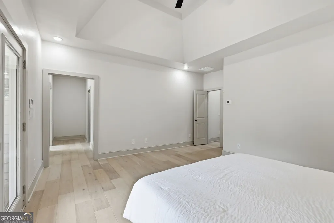
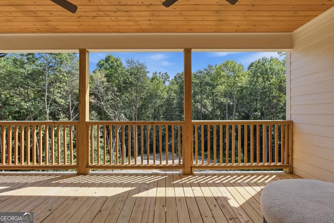
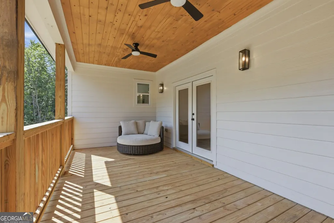
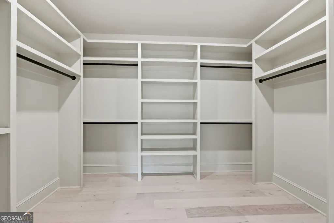
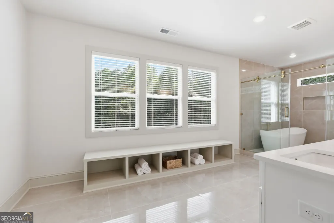
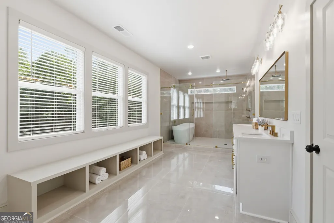
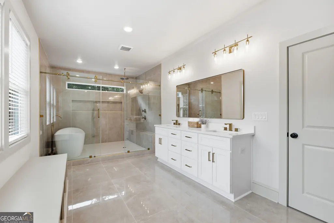
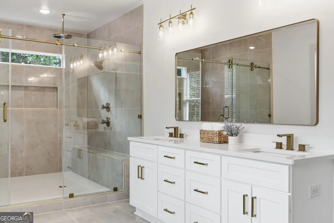
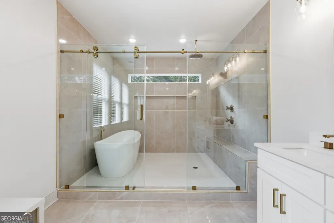
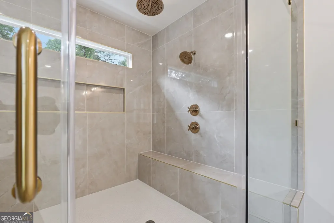
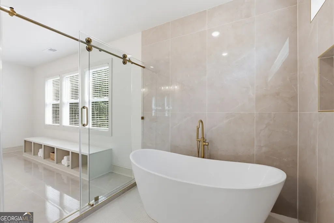
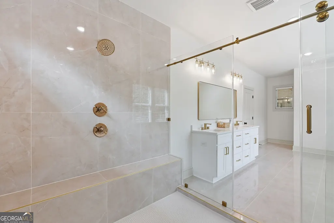
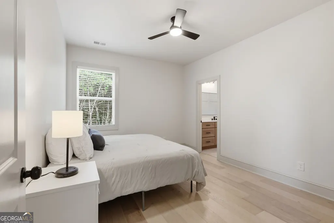
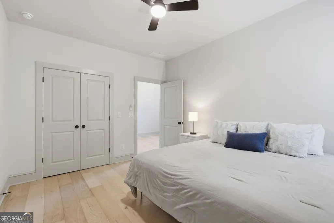
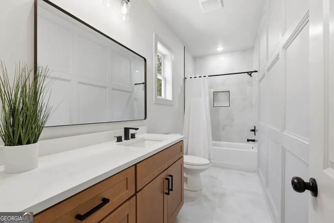
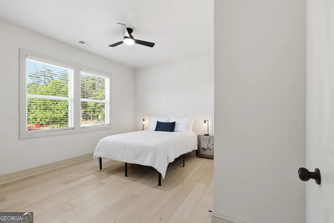
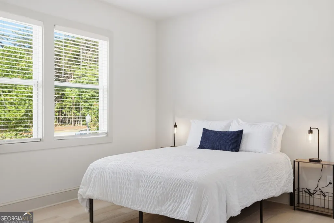
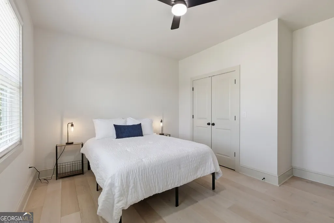
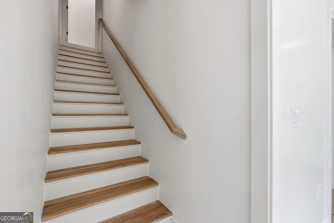
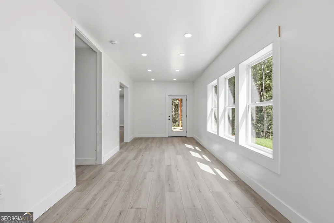
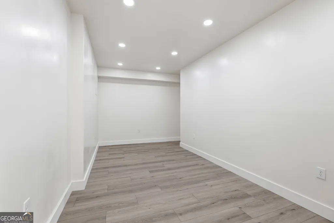
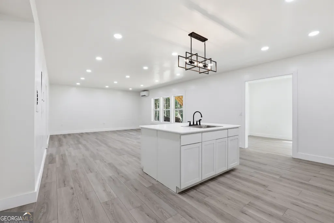
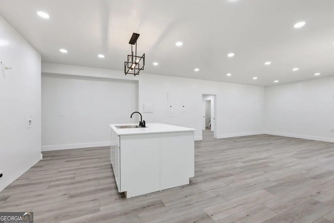
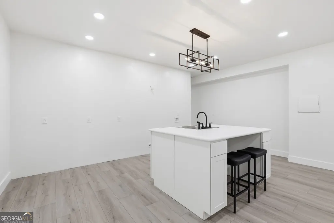
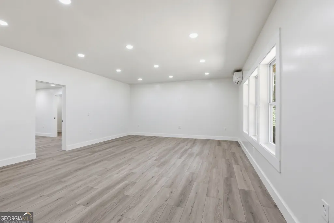
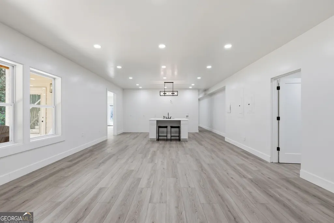
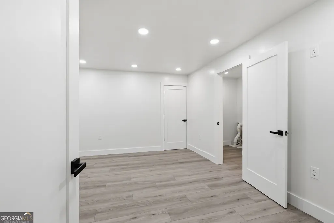
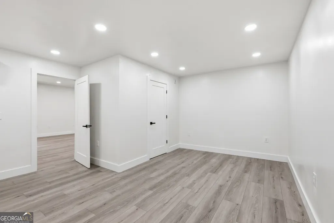
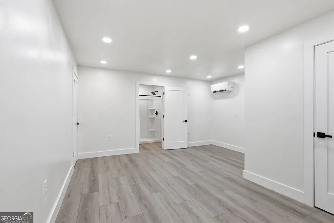
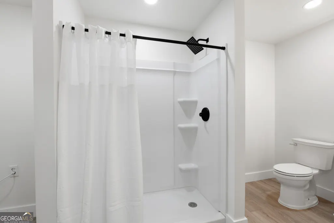
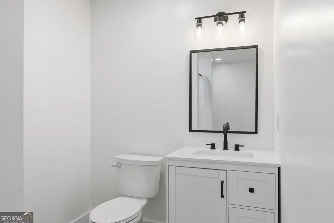
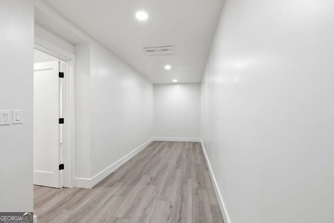
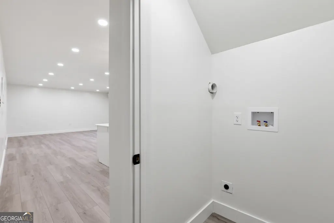
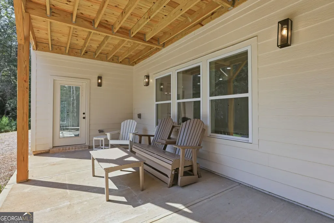
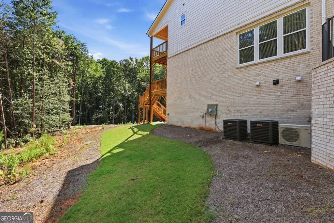
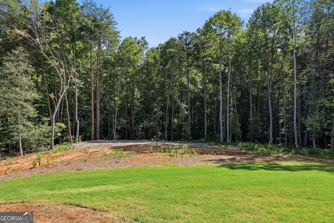
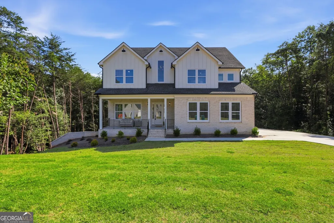
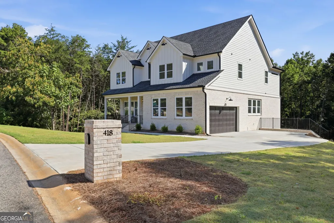
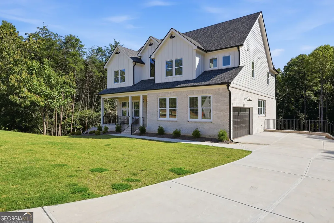
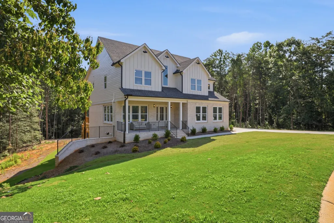
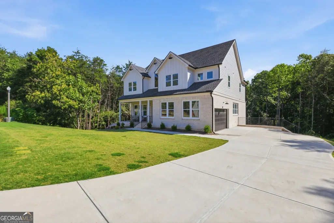
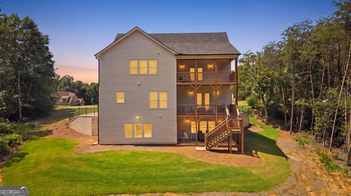
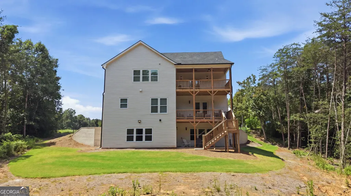
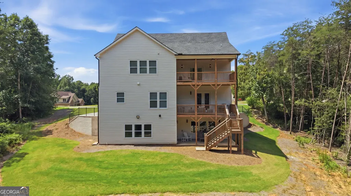
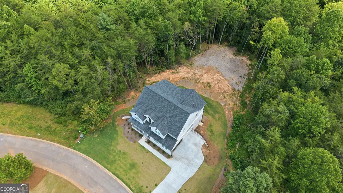
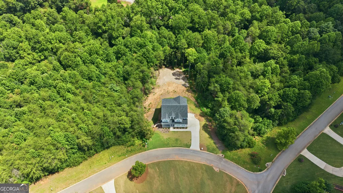
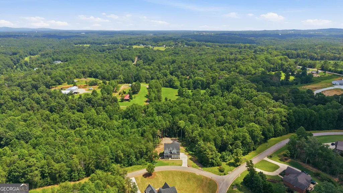
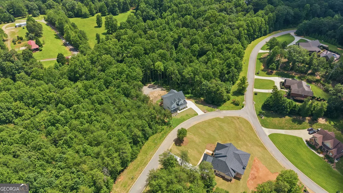
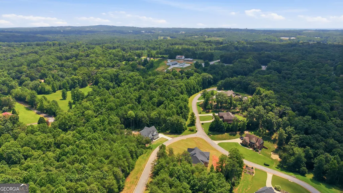
Welcome to your 2025 built luxury oasis in Woodmont subdivision, where the beautiful tree-lined streets and rolling hills welcome you home! Located on 1.35 acres, this home blends timeless charm with modern luxury. This spacious open concept floor plan offers 4 bedrooms and 4.5 bathrooms. The home also includes a heated walk out basement, providing exceptional additional space, no detail has been overlooked. Soaring ceilings invite you into the foyer where beautiful hardwood floors lead you past the formal dining room and into the living space. The living room features a stunning modern fireplace and French doors that open to beautiful views of nature and abundant wildlife. Entertain with ease as you enjoy the covered deck and multi-level stairs that lead to your backyard paradise. Next to the living room you will find a luxurious chef kitchen featuring quartz countertops, stainless steel appliances, and high-end fixtures, which can be found throughout the home. Off the kitchen, you have a breakfast nook, half-bath, and huge butler walk-in pantry, featuring a wet bar, beverage cooler, and the perfect counter space for your coffee bar. At the top of the stairs, you will find a spacious loft, guest bath, bedroom 1/office, and laundry room. The hall opens to a sun-drenched sitting room that leads to bedroom 2, bedroom 3 with en-suite bath, and finally the primary suite. The primary suite boasts a private balcony, large walk-in closet, and a luxurious spa bathroom with an enclosed rain shower and soaking tub. The true gem of this home is the extra of living space in the heated walk-out basement with full bath, laundry, sun room, living room, 2 flex rooms, wet bar, and hook ups for full kitchen if desired. It also includes a large concrete reinforced room with ventilation, perfect for storage or as a shelter/safe room. The basement opens out to your private backyard, which has been cleared with ample space for a pool. This home invites you to experience luxury with a touch of Southern charm, perfect for living a peaceful lifestyle in the Georgia hills! Buyer to verify all information.
| Elementary School | Middle School | High School |
|---|---|---|
| Level Grove Elementary School | South Habersham Middle School | Habersham Central High School |
| Price History | |
|---|---|
| 8/23/2026 | Listed $750,000 |
General Features
| Sewer | Septic Tank |
|---|---|
| Heating | Electric |
| Cooling | Central Air |
| Utilities | Cable Available,Electricity Available,Sewer Available,Water Available |
| Roof | Composition |
| Appliances | Dishwasher,Microwave,Range,Oven,Refrigerator |
| HOA Fee | 160 |
| Association Fee Includes | Other |
| Patio/Porch Features | Patio,Porch |
| Architectural Style | Traditional |
| Construction Materials | Brick |
| Year Built | 2025 |
| Levels | Two |
| Property Subtype | Single Family Residence |
| Tax Year | 2025 |
| Community Features | None |
| County | Habersham |
| New Construction | false |
| Property Type | Residential |
| HOA | true |
| Attached Garage | true |
| Subdivision Name | Woodmont Subdivision |
| Garage Y/N | true |
| Full Baths | 4 |
| Status | Active |
| Directions | From Mud Creek Rd., turn into Woodmont Subdivision. Continue on Woodmont Dr. and turn right onto Beachwood Dr. The home will be the first house on the right. |
| High School | Habersham Central |
| City | Cornelia |
| Lot Size Units | Acres |
| Lot Size Square Feet | 58806 |
| Carport Y/N | false |
| Elementary School | Level Grove |
| Land Lease Y/N | false |
| Tax Annual Amount | 1054.86 |
| Home Warranty Y/N | false |
| Middle/Junior High School | South Habersham |
| Property Condition | Resale |
| Virtual Tour | https://player.vimeo.com/video/1219955880?byline=0&title=0&owner=0&name=0&logos=0&profile=0&profilepicture=0&vimeologo=0&portrait=0 |
| Structure Type | House |
| Building Area Units | Square Feet |
| Living Area Units | Square Feet |
| Standard Status | Active |
| Occupancy Type | Vacant |
Interior Features
| Interior Amenities | Double Vanity,Separate Shower,Vaulted Ceiling(s),Walk-In Closet(s) |
|---|---|
| Basement | Full |
| Flooring | Hardwood,Tile |
| Total Fireplaces | 1 |
| Air Conditioning Y/N | true |
| Heating Y/N | true |
| Fireplace Y/N | true |
| Above Grade Finished Area | 3740 |
| Half Baths | 1 |
| Laundry Features | Upper Level |
| Total Bedrooms | 4 |
| Below Grade Finished Area | 1440 |
| Below Grade Finished Area Unit Type | Square Feet |
| LivingAreaSource | Owner |
| Above Grade Finished Area Unit Type | Square Feet |
| Kitchen Features | Kitchen Island,Pantry,Solid Surface Counters |
| Total Baths | 5 |
Exterior Features
| Parking Features | Garage,Attached,Garage Door Opener |
|---|---|
| Lot Features | Level |
| Water Source | Public |
| Lot Size Area | 1.35 |
| Foundation Details | Slab |
| Building Area Total | 5180 |
| Lot Size Acres | 1.35 |
| Lot Size Source | Public Records |
Amenities
- Foreclosure
- Views
- Short Sale
- New Construction
- Adult 55+
- Lease To Own
- No HOA Fees
- Furnished
- Primary On Main
- Air Conditioning
- Seller Finance
- Green
- Fixer Upper
- Horse
- Golf
- Fireplace
- Deck
- Garage
- Basement
- Pool
Property vs Single Family Average in 30531
Price
Taxes
Year Built
 ©2026 Georgia Multiple Listing Service All information deemed reliable but not guaranteed. All properties are subject to prior sale, change or withdrawal. Neither listing broker(s) or information provider(s) shall be responsible for any typographical errors, misinformation, misprints and shall be held totally harmless. Listing(s) information is provided for consumer's personal, non-commercial use and may not be used for any purpose other than to identify prospective properties consumers may
