
Price Reduction - Golf Course
Address
110 S Links Drive, Covington, GA
Price
$ 425,900
Property Attributes
- MLS#10833362
- TypeSingle Family
- Listing Status Active
- CountyNewton
- CityCovington
- NeighborhoodThe Links
- Zip30014
- StyleContemporary
- Year Built2003
- Taxes$ 4394
- Price$ 425,900
- Bedrooms4
- Full Bathrooms2
- Half Bathrooms1
- Sqr Footage2918
- Lot Size0.32 Acres
Data Source:
Georgia MLS (GAMLS)
Property Description
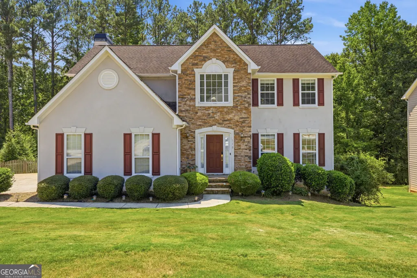
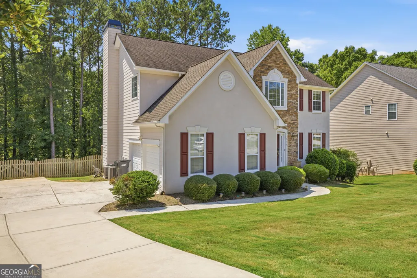
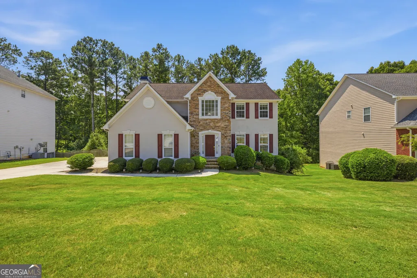
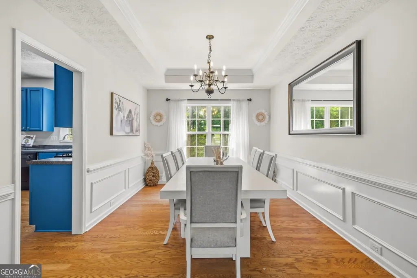
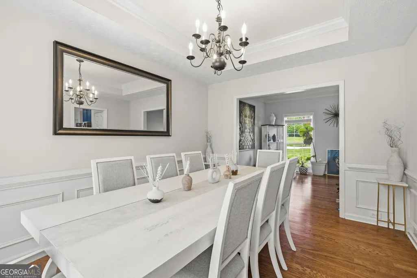
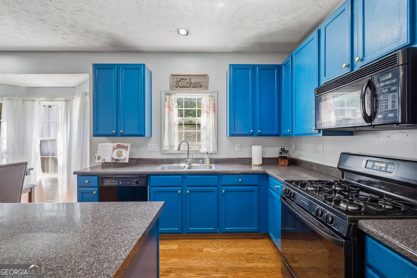
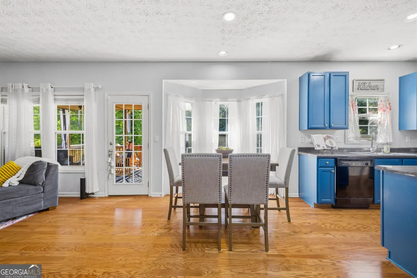
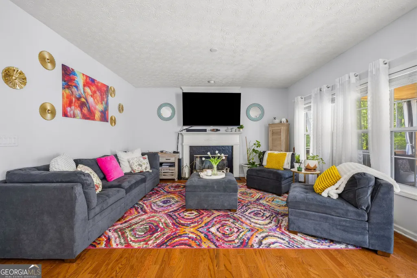
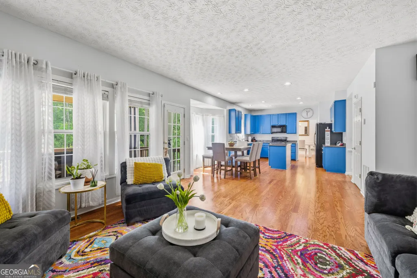
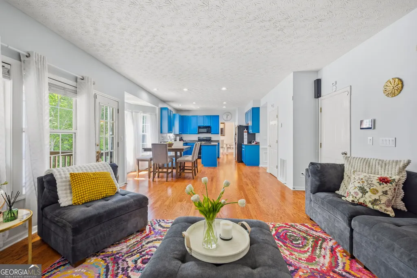
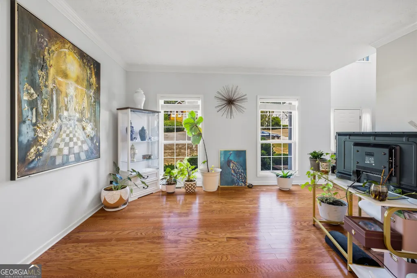
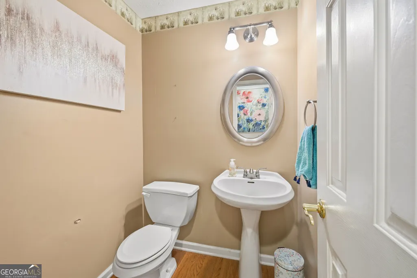
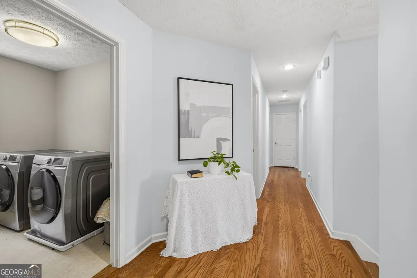
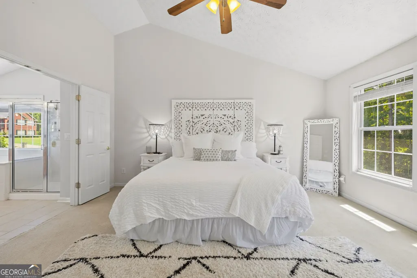
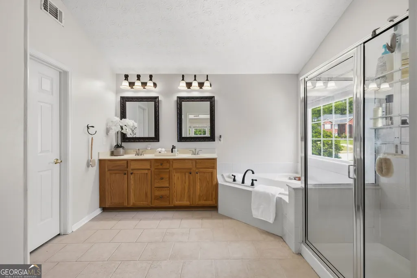
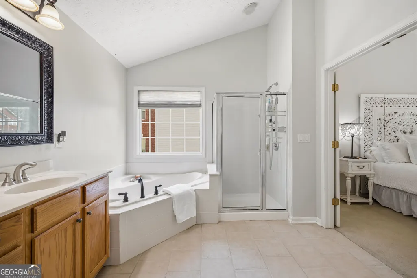
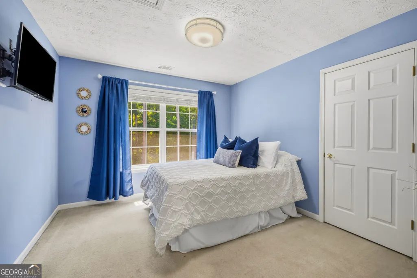
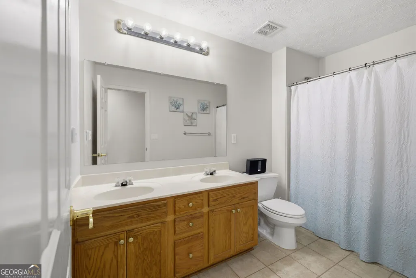
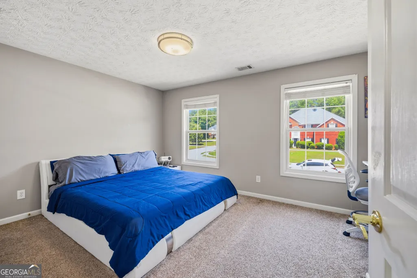
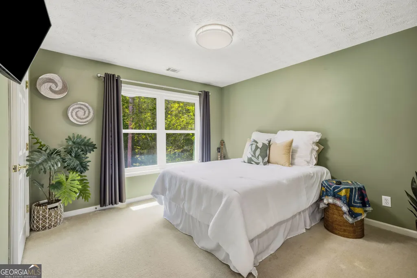
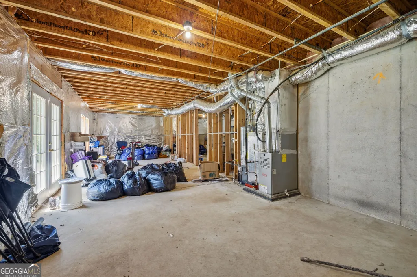
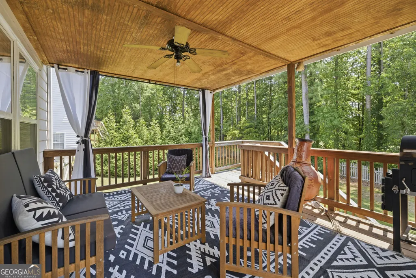
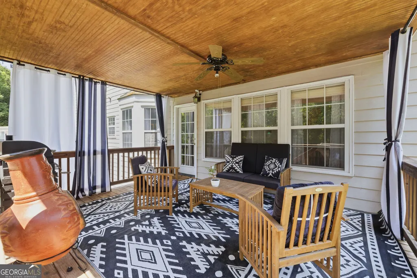
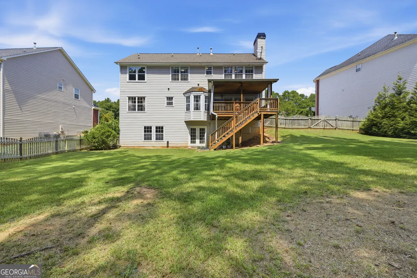
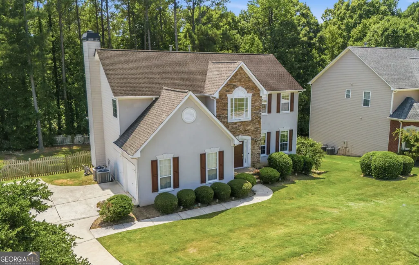
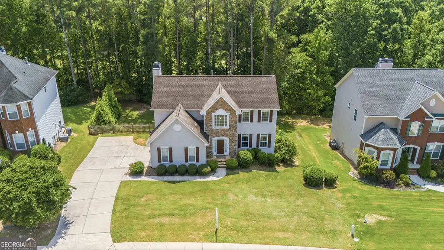
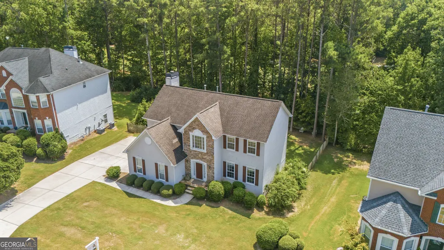
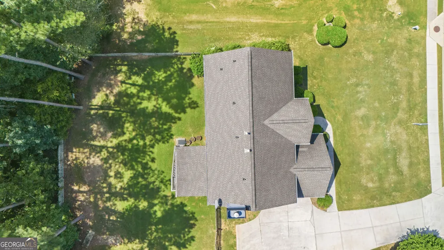
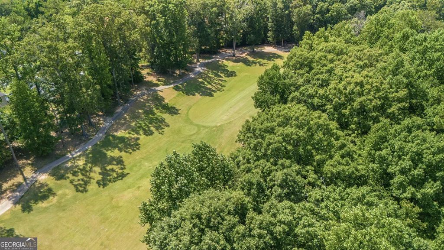
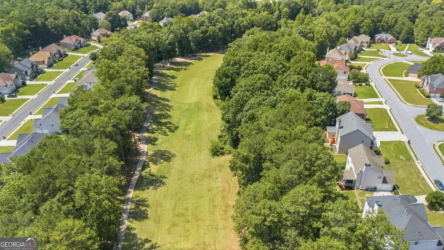
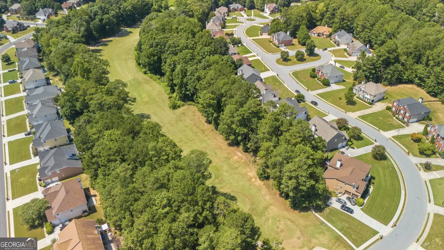
Beautiful and very well-maintained home located in sought after community of The Link. This Stunning home offers 4 Bedrooms, 2.5 Baths and a full unfinished walk-out basement offering endless opportunities for personalized spaces that work best for your lifestyle. As you enter the home, you'll notice plenty of natural light from its 2-story foyer providing a very welcoming vibe. This home also offers natural hardwood flooring throughout the entire main level, stairs and upper-level hallway, leaving carpet in the bedrooms only. The main level features a warm and cozy family room with fireplace which overlooks the covered deck used for relaxation or entertaining guests. The main level also features a formal living room currently being used as a home office space, a separate formal dining with trey ceiling and wainscot chair molding offering seating of at least a party of 8, and an eat-in kitchen featuring black appliances including a gas stove, all which will remain with the property. The kitchen island adds additional counter space and storage. All bedrooms are located on the upper level along with a laundry room. The oversized master features a walk-in closet and vaulted ceiling with an abundance of windows and natural light. The large master bath offers a double vanity, a garden tub with window and separate shower and private room with toilet for privacy. Three additional bedrooms can be found up the hall along with another full bath. This property rests on .32 acres alongside The Ashton Hills Golf Course. Amenities include a Community Pool, Tennis, Walking Trails, Golf Course, nearby schools and shopping. Schedule your private tour today. This home is just as Stunning in person as it appears online!
| Elementary School | Middle School | High School |
|---|---|---|
| East Newton Elementary School | Cousins Middle School | Eastside High School |
| Price History | |
|---|---|
| 8/26/2026 | Listed $450,000 |
| 9/5/2026 | 5$425,900 |
General Features
| Sewer | Public Sewer |
|---|---|
| Heating | Central,Forced Air,Zoned |
| Cooling | Ceiling Fan(s),Central Air,Zoned |
| Utilities | Cable Available,Electricity Available,High Speed Internet,Natural Gas Available,Sewer Available,Sewer Connected,Water Available |
| Roof | Composition |
| Appliances | Dishwasher,Dryer,Microwave,Range,Refrigerator,Washer |
| HOA Fee | 400 |
| Association Fee Includes | Management Fee,Swimming,Tennis |
| Patio/Porch Features | Deck,Porch |
| Architectural Style | Contemporary |
| Security Features | Carbon Monoxide Detector(s),Security System,Smoke Detector(s) |
| Construction Materials | Press Board,Stone,Stucco |
| Year Built | 2003 |
| Levels | Three Or More |
| Property Subtype | Single Family Residence |
| Tax Year | 2025 |
| Community Features | Golf,Pool,Sidewalks,Street Lights,Tennis Court(s) |
| County | Newton |
| New Construction | false |
| Property Type | Residential |
| HOA | true |
| Attached Garage | true |
| Subdivision Name | The Links |
| Garage Y/N | true |
| Full Baths | 2 |
| Status | Active |
| Directions | Use GPS. |
| High School | Eastside |
| City | Covington |
| Lot Size Units | Square Feet |
| Lot Size Square Feet | 13939.2 |
| Carport Y/N | false |
| Elementary School | East Newton |
| Land Lease Y/N | false |
| Tax Annual Amount | 4394 |
| Home Warranty Y/N | false |
| Middle/Junior High School | Cousins |
| Property Condition | Resale |
| Structure Type | House |
| Building Area Units | Square Feet |
| Living Area Units | Square Feet |
| Standard Status | Active |
Interior Features
| Interior Amenities | Double Vanity,High Ceilings,Separate Shower,Soaking Tub,Tray Ceiling(s),Entrance Foyer,Vaulted Ceiling(s),Walk-In Closet(s) |
|---|---|
| Basement | Bath/Stubbed,Daylight,Exterior Entry,Full,Interior Entry,Unfinished |
| Flooring | Carpet,Hardwood,Tile |
| Total Fireplaces | 1 |
| Fireplace Features | Family Room |
| Air Conditioning Y/N | true |
| Heating Y/N | true |
| Window Features | Bay Window(s),Double Pane Windows |
| Fireplace Y/N | true |
| Above Grade Finished Area | 2918 |
| Half Baths | 1 |
| Laundry Features | Upper Level |
| Total Bedrooms | 4 |
| Below Grade Finished Area Unit Type | Square Feet |
| LivingAreaSource | Owner |
| Above Grade Finished Area Unit Type | Square Feet |
| Kitchen Features | Breakfast Area,Kitchen Island,Pantry,Solid Surface Counters |
| Total Baths | 3 |
| Dining Room Features | Separate Room |
Exterior Features
| Fencing | Back Yard,Fenced |
|---|---|
| Parking Features | Garage,Attached,Garage Door Opener,Side/Rear Entrance |
| Lot Features | None |
| Water Source | Public |
| Lot Size Area | 13939.2 |
| Building Area Total | 2918 |
| Lot Size Acres | 0.32 |
| Lot Size Source | Owner |
Amenities
- Foreclosure
- Views
- Short Sale
- New Construction
- Adult 55+
- Lease To Own
- No HOA Fees
- Furnished
- Primary On Main
- Air Conditioning
- Seller Finance
- Green
- Fixer Upper
- Horse
- Golf
- Fireplace
- Deck
- Garage
- Basement
- Pool
Property vs Single Family Average in 30014
Price
Taxes
Year Built
 ©2026 Georgia Multiple Listing Service All information deemed reliable but not guaranteed. All properties are subject to prior sale, change or withdrawal. Neither listing broker(s) or information provider(s) shall be responsible for any typographical errors, misinformation, misprints and shall be held totally harmless. Listing(s) information is provided for consumer's personal, non-commercial use and may not be used for any purpose other than to identify prospective properties consumers may
